| STAN KHURANA |
| Sales Representative |
 |
| Cell: |
647-383-6000 |
| Office: |
905-883-1988 |
| Fax: |
905-883-8108 |
|
CENTURY 21 ATRIA REALTY INC., BROKERAGE
Independently owned and operated.
C200-1550 Sixteenth Ave Bldg C Richmond Hill, ON L4B3K9
|
|
|
|
|
![header]() Search Listings from Toronto District Map
Search Listings from Toronto District Map
Hide Map
|
|
|
|
Area:
|
|
|
|
Municipality:
|
|
|
Neighbourhood:
|
|

|
Area:
|
|
|
|
Municipality:
|
|
|
Neighbourhood:
|
|
|
Property Type:
|
|
|
Price Range:
|
|
|
Minimum Bed:
|
|
|
Minimum Bath:
|
|
|
Minimum Kitchen:
|
|
|
Show:
|
|
|
Page Size:
|
|
|
MLS® ID:
|
|
|
|
|
lnkbtSearch
Listings Match Your Search.
Listings Match Your Search. Only Listings Showing.
There Are Additional Listings Available, To View
Click Here.
|
|

37 Photos

|
|
|
|
Price:
|
$1,158,000
|
|
Sold Price:
|
|
|
Taxes (2026):
|
$5,392
|
|
Maintenance Fee:
|
0
|
|
Address:
|
570 Enfield Road , Burlington, L7T 2X5, Halton
|
|
Main Intersection:
|
Plans Rd. E and Joan Dr.
|
|
Area:
|
Halton
|
|
Municipality:
|
Burlington
|
|
Neighbourhood:
|
LaSalle
|
|
Beds:
|
3
|
|
Baths:
|
3
|
|
Kitchens:
|
|
|
Lot Size:
|
|
|
Parking:
|
4
|
|
Property Style:
|
2-Storey
|
|
Building/Land Area:
|
0
|
|
Property Type:
|
Detached
|
|
Listing Company:
|
KINGSWAY REAL ESTATE
|
|
|
|
|
|
48 Photos

|
|
|
|
Price:
|
$720,000
|
|
Sold Price:
|
|
|
Taxes (2026):
|
$4,518
|
|
Maintenance Fee:
|
$724
|
|
Address:
|
3125 Fifth Line , Mississauga, L5L 3S8, Peel
|
|
Main Intersection:
|
Dundas & Erin Mills Parkway
|
|
Area:
|
Peel
|
|
Municipality:
|
Mississauga
|
|
Neighbourhood:
|
Erin Mills
|
|
Beds:
|
3
|
|
Baths:
|
3
|
|
Kitchens:
|
|
|
Lot Size:
|
|
|
Parking:
|
2
|
|
Business Type:
|
2-Storey
|
|
Building/Land Area:
|
0
|
|
Property Type:
|
Condo Townhouse
|
|
Listing Company:
|
RE/MAX REAL ESTATE CENTRE INC.
|
|
|
|
|
|
79 Photos
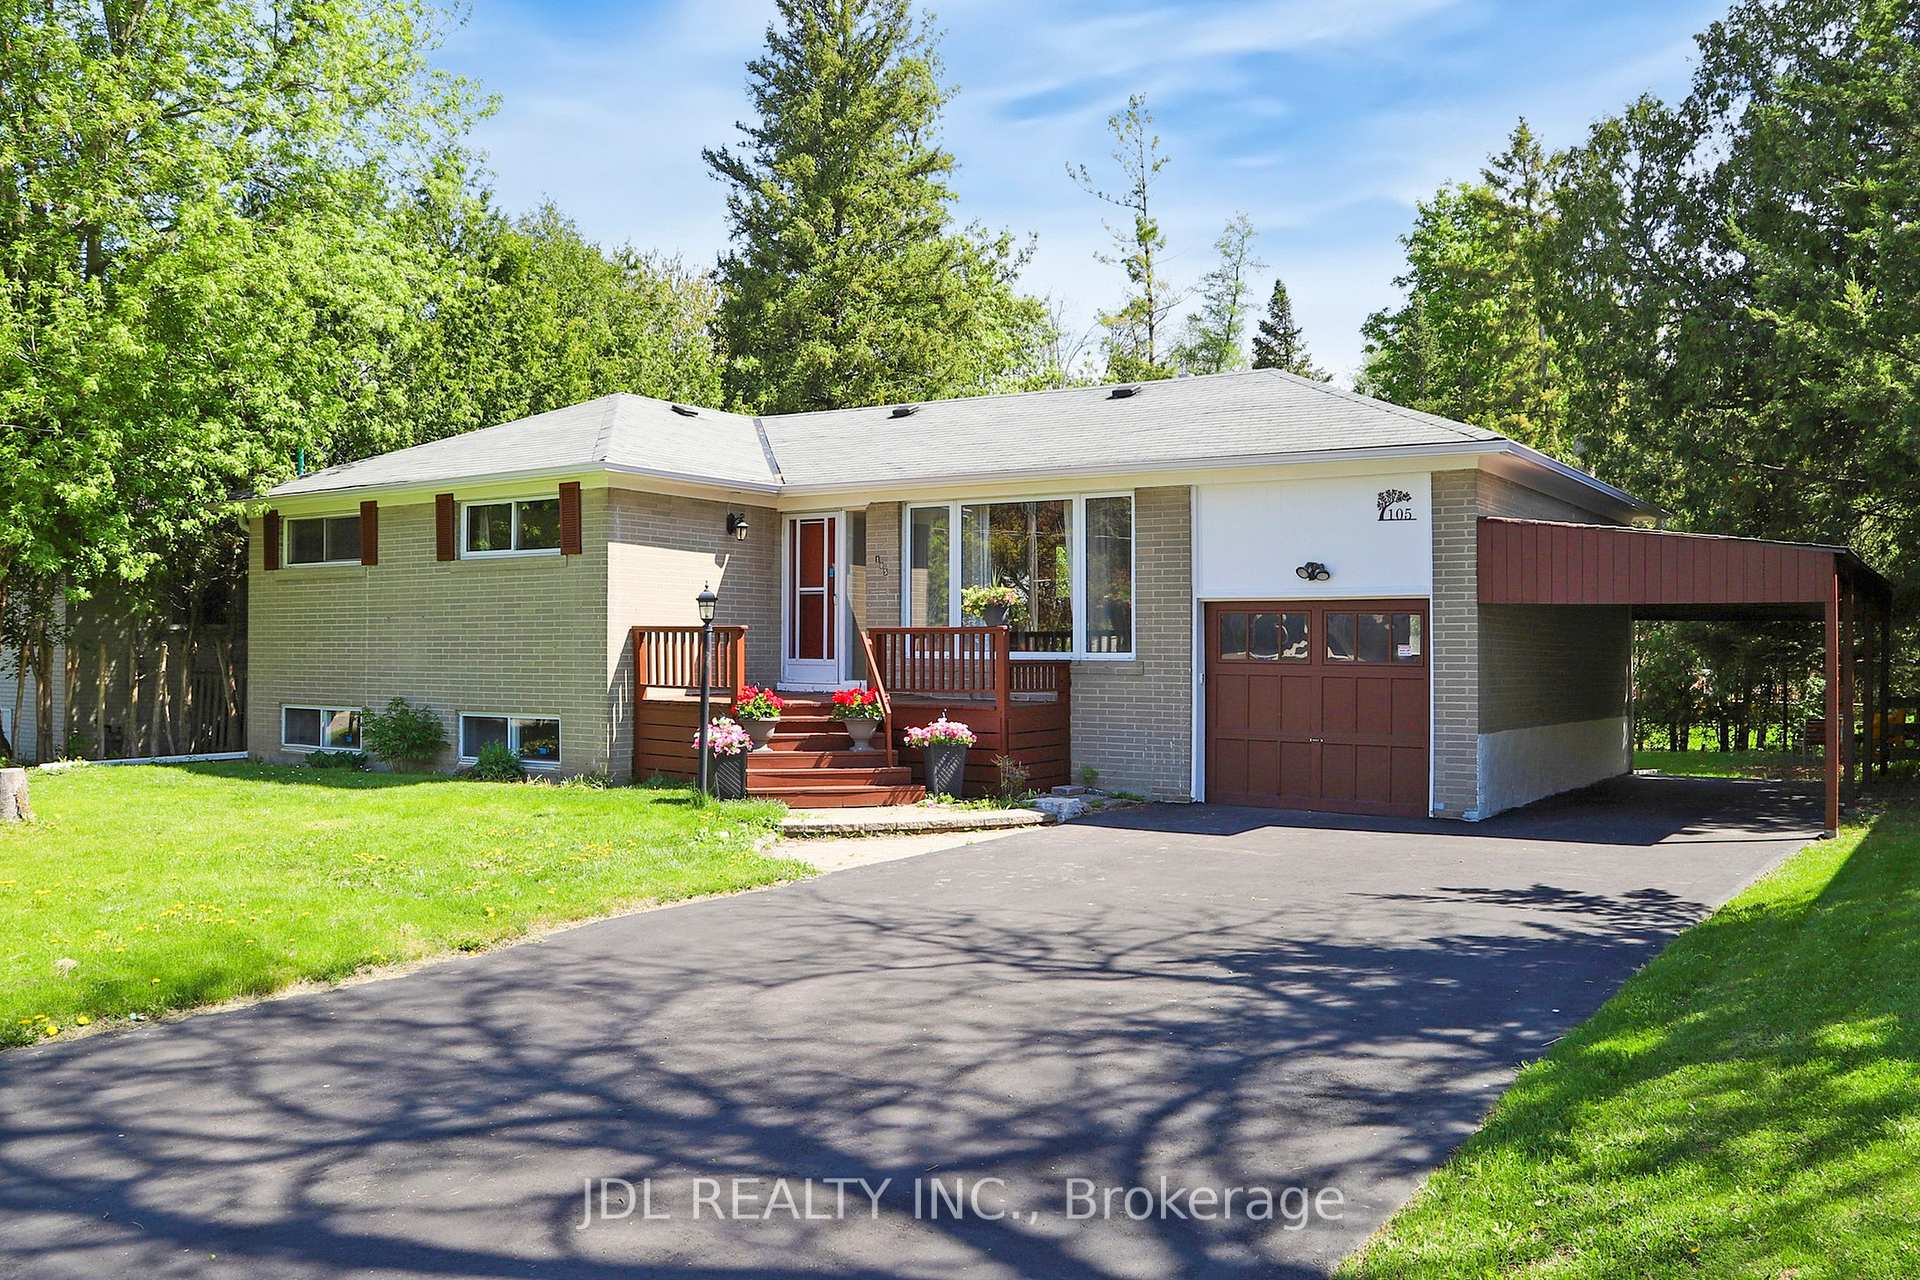
|
|
|
|
Price:
|
$919,000
|
|
Sold Price:
|
|
|
Taxes (2026):
|
$5,047
|
|
Maintenance Fee:
|
0
|
|
Address:
|
105 Park Avenue , Newmarket, L3Y 1T6, York
|
|
Main Intersection:
|
Yonge/Eagle/Davis
|
|
Area:
|
York
|
|
Municipality:
|
Newmarket
|
|
Neighbourhood:
|
Central Newmarket
|
|
Beds:
|
3+1
|
|
Baths:
|
2
|
|
Kitchens:
|
|
|
Lot Size:
|
|
|
Parking:
|
7
|
|
Property Style:
|
Bungalow
|
|
Building/Land Area:
|
0
|
|
Property Type:
|
Detached
|
|
Listing Company:
|
JDL REALTY INC.
|
|
|
|
|
|
46 Photos

|
|
|
|
Price:
|
$899,000
|
|
Sold Price:
|
|
|
Taxes (2025):
|
$5,627
|
|
Maintenance Fee:
|
0
|
|
Address:
|
31 Ferris Boulevard , Zorra, N0M 2M0, Oxford
|
|
Main Intersection:
|
Ferris Blvd & 15 Line
|
|
Area:
|
Oxford
|
|
Municipality:
|
Zorra
|
|
Neighbourhood:
|
Thamesford
|
|
Beds:
|
4
|
|
Baths:
|
3
|
|
Kitchens:
|
|
|
Lot Size:
|
|
|
Parking:
|
4
|
|
Property Style:
|
2-Storey
|
|
Building/Land Area:
|
0
|
|
Property Type:
|
Detached
|
|
Listing Company:
|
RE/MAX REAL ESTATE CENTRE INC.
|
|
|
|
|
|
32 Photos

|
|
|
|
Price:
|
$709,900
|
|
Sold Price:
|
|
|
Taxes (2026):
|
$1,912
|
|
Maintenance Fee:
|
0
|
|
Address:
|
708 141 HWY Highway , Seguin, P0A 1J0, Parry Sound
|
|
Main Intersection:
|
HWY 141 and TURTLE LAKE RD
|
|
Area:
|
Parry Sound
|
|
Municipality:
|
Seguin
|
|
Neighbourhood:
|
Seguin
|
|
Beds:
|
3+1
|
|
Baths:
|
2
|
|
Kitchens:
|
|
|
Lot Size:
|
|
|
Parking:
|
6
|
|
Property Style:
|
Bungalow-Raised
|
|
Building/Land Area:
|
0
|
|
Property Type:
|
Detached
|
|
Listing Company:
|
Red And White Realty Inc
|
|
|
|
|
|
16 Photos

|
|
|
|
Price:
|
$748,880
|
|
Sold Price:
|
|
|
Taxes (2025):
|
$2,355
|
|
Maintenance Fee:
|
$718
|
|
Address:
|
20 Shore Breeze Drive , Toronto, M8V 0C7, Toronto
|
|
Main Intersection:
|
Park Lawn & Lakeshore
|
|
Area:
|
Toronto
|
|
Municipality:
|
Toronto W06
|
|
Neighbourhood:
|
Mimico
|
|
Beds:
|
2
|
|
Baths:
|
1
|
|
Kitchens:
|
|
|
Lot Size:
|
|
|
Parking:
|
1
|
|
Business Type:
|
Apartment
|
|
Building/Land Area:
|
0
|
|
Property Type:
|
Condo Apartment
|
|
Listing Company:
|
RE/MAX REALTY SPECIALISTS INC.
|
|
|
|
|
|
99 Photos

|
|
|
|
Price:
|
$489,000
|
|
Sold Price:
|
|
|
Taxes (2026):
|
$2,916
|
|
Maintenance Fee:
|
$1,204
|
|
Address:
|
1580 Mississauga Valley Boulevard , Mississauga, L5A 3T8, Peel
|
|
Main Intersection:
|
Hurontario St. and Central Parkway W
|
|
Area:
|
Peel
|
|
Municipality:
|
Mississauga
|
|
Neighbourhood:
|
Mississauga Valleys
|
|
Beds:
|
2+1
|
|
Baths:
|
2
|
|
Kitchens:
|
|
|
Lot Size:
|
|
|
Parking:
|
0
|
|
Business Type:
|
Apartment
|
|
Building/Land Area:
|
0
|
|
Property Type:
|
Condo Apartment
|
|
Listing Company:
|
RIGHT AT HOME REALTY
|
|
|
|
|
|
45 Photos

|
|
|
|
Price:
|
$1,350,000
|
|
Sold Price:
|
|
|
Taxes (2026):
|
$5,878
|
|
Maintenance Fee:
|
0
|
|
Address:
|
526 Burlington Avenue , Burlington, L7S 1R8, Halton
|
|
Main Intersection:
|
Caroline/Burlington Ave
|
|
Area:
|
Halton
|
|
Municipality:
|
Burlington
|
|
Neighbourhood:
|
Brant
|
|
Beds:
|
3
|
|
Baths:
|
2
|
|
Kitchens:
|
|
|
Lot Size:
|
|
|
Parking:
|
2
|
|
Property Style:
|
1 1/2 Storey
|
|
Building/Land Area:
|
0
|
|
Property Type:
|
Detached
|
|
Listing Company:
|
ROYAL LEPAGE BURLOAK REAL ESTATE SERVICES
|
|
|
|
|
|
61 Photos

|
|
|
|
Price:
|
$698,000
|
|
Sold Price:
|
|
|
Taxes (2026):
|
$5,001
|
|
Maintenance Fee:
|
0
|
|
Address:
|
1250 St. Martins Drive , Pickering, L1W 1J3, Durham
|
|
Main Intersection:
|
Bayly St/Liverpool
|
|
Area:
|
Durham
|
|
Municipality:
|
Pickering
|
|
Neighbourhood:
|
Bay Ridges
|
|
Beds:
|
2
|
|
Baths:
|
3
|
|
Kitchens:
|
|
|
Lot Size:
|
|
|
Parking:
|
1
|
|
Property Style:
|
3-Storey
|
|
Building/Land Area:
|
0
|
|
Property Type:
|
Att/Row/Townhouse
|
|
Listing Company:
|
ROYAL LEPAGE CREDIT VALLEY REAL ESTATE
|
|
|
|
|
|
47 Photos

|
|
|
|
Price:
|
$698,000
|
|
Sold Price:
|
|
|
Taxes (2026):
|
$3,494
|
|
Maintenance Fee:
|
$612
|
|
Address:
|
180 MISSISSAUGA VALLEY Boulevard , Mississauga, L5A 3M2, Peel
|
|
Main Intersection:
|
Hurontario Street & Central PKWY
|
|
Area:
|
Peel
|
|
Municipality:
|
Mississauga
|
|
Neighbourhood:
|
Mississauga Valleys
|
|
Beds:
|
5+1
|
|
Baths:
|
2
|
|
Kitchens:
|
|
|
Lot Size:
|
|
|
Parking:
|
1
|
|
Business Type:
|
3-Storey
|
|
Building/Land Area:
|
0
|
|
Property Type:
|
Condo Townhouse
|
|
Listing Company:
|
SUTTON GROUP - SUMMIT REALTY INC.
|
|
|
|
|
|
45 Photos

|
|
|
|
Price:
|
$774,900
|
|
Sold Price:
|
|
|
Taxes (2026):
|
$6,803
|
|
Maintenance Fee:
|
0
|
|
Address:
|
9001 Tristar Crescent , Niagara Falls, L2G 0E6, Niagara
|
|
Main Intersection:
|
Tristar Cres. and Mann St.
|
|
Area:
|
Niagara
|
|
Municipality:
|
Niagara Falls
|
|
Neighbourhood:
|
224 - Lyons Creek
|
|
Beds:
|
3
|
|
Baths:
|
3
|
|
Kitchens:
|
|
|
Lot Size:
|
|
|
Parking:
|
2
|
|
Property Style:
|
Bungalow
|
|
Building/Land Area:
|
0
|
|
Property Type:
|
Detached
|
|
Listing Company:
|
EXP REALTY
|
|
|
|
|
|
53 Photos

|
|
|
|
Price:
|
$560,000
|
|
Sold Price:
|
|
|
Taxes (2026):
|
$3,207
|
|
Maintenance Fee:
|
$551
|
|
Address:
|
15 Grenville Street , Toronto, M4Y 0B9, Toronto
|
|
Main Intersection:
|
Yonge St / College st
|
|
Area:
|
Toronto
|
|
Municipality:
|
Toronto C01
|
|
Neighbourhood:
|
Bay Street Corridor
|
|
Beds:
|
1+1
|
|
Baths:
|
1
|
|
Kitchens:
|
|
|
Lot Size:
|
|
|
Parking:
|
0
|
|
Business Type:
|
Apartment
|
|
Building/Land Area:
|
0
|
|
Property Type:
|
Condo Apartment
|
|
Listing Company:
|
REMAX YOUR COMMUNITY REALTY
|
|
|
|
|
|
50 Photos

|
|
|
|
Price:
|
$1,398,000
|
|
Sold Price:
|
|
|
Taxes (2026):
|
$9,781
|
|
Maintenance Fee:
|
0
|
|
Address:
|
3585 Riva Avenue , Innisfil, L9S 0L5, Simcoe
|
|
Main Intersection:
|
Riva and Mangusta
|
|
Area:
|
Simcoe
|
|
Municipality:
|
Innisfil
|
|
Neighbourhood:
|
Rural Innisfil
|
|
Beds:
|
3
|
|
Baths:
|
3
|
|
Kitchens:
|
|
|
Lot Size:
|
|
|
Parking:
|
4
|
|
Property Style:
|
2-Storey
|
|
Building/Land Area:
|
0
|
|
Property Type:
|
Att/Row/Townhouse
|
|
Listing Company:
|
RE/MAX EXPERTS
|
|
|
|
|
|
31 Photos

|
|
|
|
Price:
|
$604,900
|
|
Sold Price:
|
|
|
Taxes (2026):
|
$4,127
|
|
Maintenance Fee:
|
0
|
|
Address:
|
43 Ballantine Street , Cobourg, K9A 5G8, Northumberland
|
|
Main Intersection:
|
Division/Ballantine
|
|
Area:
|
Northumberland
|
|
Municipality:
|
Cobourg
|
|
Neighbourhood:
|
Cobourg
|
|
Beds:
|
3
|
|
Baths:
|
2
|
|
Kitchens:
|
|
|
Lot Size:
|
|
|
Parking:
|
2
|
|
Property Style:
|
Bungalow-Raised
|
|
Building/Land Area:
|
0
|
|
Property Type:
|
Att/Row/Townhouse
|
|
Listing Company:
|
HOME CHOICE REALTY INC.
|
|
|
|
|
|
47 Photos

|
|
|
|
Price:
|
$999,900
|
|
Sold Price:
|
|
|
Taxes (2026):
|
$7,277
|
|
Maintenance Fee:
|
0
|
|
Address:
|
701 Ramsey Road , Haldimand, N1A 2W8, Haldimand
|
|
Main Intersection:
|
Marshall Rd
|
|
Area:
|
Haldimand
|
|
Municipality:
|
Haldimand
|
|
Neighbourhood:
|
Haldimand
|
|
Beds:
|
3
|
|
Baths:
|
3
|
|
Kitchens:
|
|
|
Lot Size:
|
|
|
Parking:
|
8
|
|
Property Style:
|
Bungalow
|
|
Building/Land Area:
|
0
|
|
Property Type:
|
Detached
|
|
Listing Company:
|
CHOICE HOMES REALTY INC.
|
|
|
|
|
|
29 Photos

|
|
|
|
Price:
|
$699,900
|
|
Sold Price:
|
|
|
Taxes (2026):
|
$5,924
|
|
Maintenance Fee:
|
0
|
|
Address:
|
1015 Cottontail Walk , Orleans - Cumberland and Area, K4A 5H7, Ottawa
|
|
Main Intersection:
|
Tenth Line, right on Sweetvalley, right on Henslow's circle, left on Cottontail Walk
|
|
Area:
|
Ottawa
|
|
Municipality:
|
Orleans - Cumberland and Area
|
|
Neighbourhood:
|
1117 - Avalon West
|
|
Beds:
|
3
|
|
Baths:
|
4
|
|
Kitchens:
|
|
|
Lot Size:
|
|
|
Parking:
|
2
|
|
Property Style:
|
2-Storey
|
|
Building/Land Area:
|
0
|
|
Property Type:
|
Detached
|
|
Listing Company:
|
RE/MAX HALLMARK REALTY GROUP
|
|
|
|
|
|
53 Photos

|
|
|
|
Price:
|
$599,999
|
|
Sold Price:
|
|
|
Taxes (2026):
|
$3,130
|
|
Maintenance Fee:
|
$306
|
|
Address:
|
721 Lawrence Avenue , Toronto, M6A 0C6, Toronto
|
|
Main Intersection:
|
Lawrence Between Dufferin & Marlee
|
|
Area:
|
Toronto
|
|
Municipality:
|
Toronto W04
|
|
Neighbourhood:
|
Yorkdale-Glen Park
|
|
Beds:
|
2
|
|
Baths:
|
2
|
|
Kitchens:
|
|
|
Lot Size:
|
|
|
Parking:
|
0
|
|
Business Type:
|
Stacked Townhous
|
|
Building/Land Area:
|
0
|
|
Property Type:
|
Condo Townhouse
|
|
Listing Company:
|
Keller Williams Energy Real Estate
|
|
|
|
|
|
50 Photos

|
|
|
|
Price:
|
$699,900
|
|
Sold Price:
|
|
|
Taxes (2026):
|
$3,851
|
|
Maintenance Fee:
|
$1,164
|
|
Address:
|
200 Robert Speck Parkway , Mississauga, L4Z 1S3, Peel
|
|
Main Intersection:
|
Burnhamthorpe Rd. E.
|
|
Area:
|
Peel
|
|
Municipality:
|
Mississauga
|
|
Neighbourhood:
|
City Centre
|
|
Beds:
|
3
|
|
Baths:
|
3
|
|
Kitchens:
|
|
|
Lot Size:
|
|
|
Parking:
|
0
|
|
Business Type:
|
2-Storey
|
|
Building/Land Area:
|
0
|
|
Property Type:
|
Condo Apartment
|
|
Listing Company:
|
CENTURY 21 HERITAGE GROUP LTD.
|
|
|
|
|
|
18 Photos

|
|
|
|
Price:
|
$3,499,001
|
|
Sold Price:
|
|
|
Taxes (2026):
|
$23,020
|
|
Maintenance Fee:
|
0
|
|
Address:
|
1843 O'Neil Court , Mississauga, L5L 5X6, Peel
|
|
Main Intersection:
|
Mississauga Rd / Burnhamthorpe Rd W
|
|
Area:
|
Peel
|
|
Municipality:
|
Mississauga
|
|
Neighbourhood:
|
Erin Mills
|
|
Beds:
|
5
|
|
Baths:
|
5
|
|
Kitchens:
|
|
|
Lot Size:
|
|
|
Parking:
|
5
|
|
Property Style:
|
2-Storey
|
|
Building/Land Area:
|
0
|
|
Property Type:
|
Detached
|
|
Listing Company:
|
RE/MAX PLATINUM PIN REALTY
|
|
|
|
|
|
64 Photos

|
|
|
|
Price:
|
$9,980,000
|
|
Sold Price:
|
|
|
Taxes (2026):
|
$40,721
|
|
Maintenance Fee:
|
0
|
|
Address:
|
9 Saintfield Avenue , Toronto, M3C 2M5, Toronto
|
|
Main Intersection:
|
Post Road And The Bridle Path
|
|
Area:
|
Toronto
|
|
Municipality:
|
Toronto C12
|
|
Neighbourhood:
|
Bridle Path-Sunnybrook-York Mills
|
|
Beds:
|
5+1
|
|
Baths:
|
7
|
|
Kitchens:
|
|
|
Lot Size:
|
|
|
Parking:
|
10
|
|
Property Style:
|
2-Storey
|
|
Building/Land Area:
|
0
|
|
Property Type:
|
Detached
|
|
Listing Company:
|
SMART SOLD REALTY
|
|
|
|
|
|
|